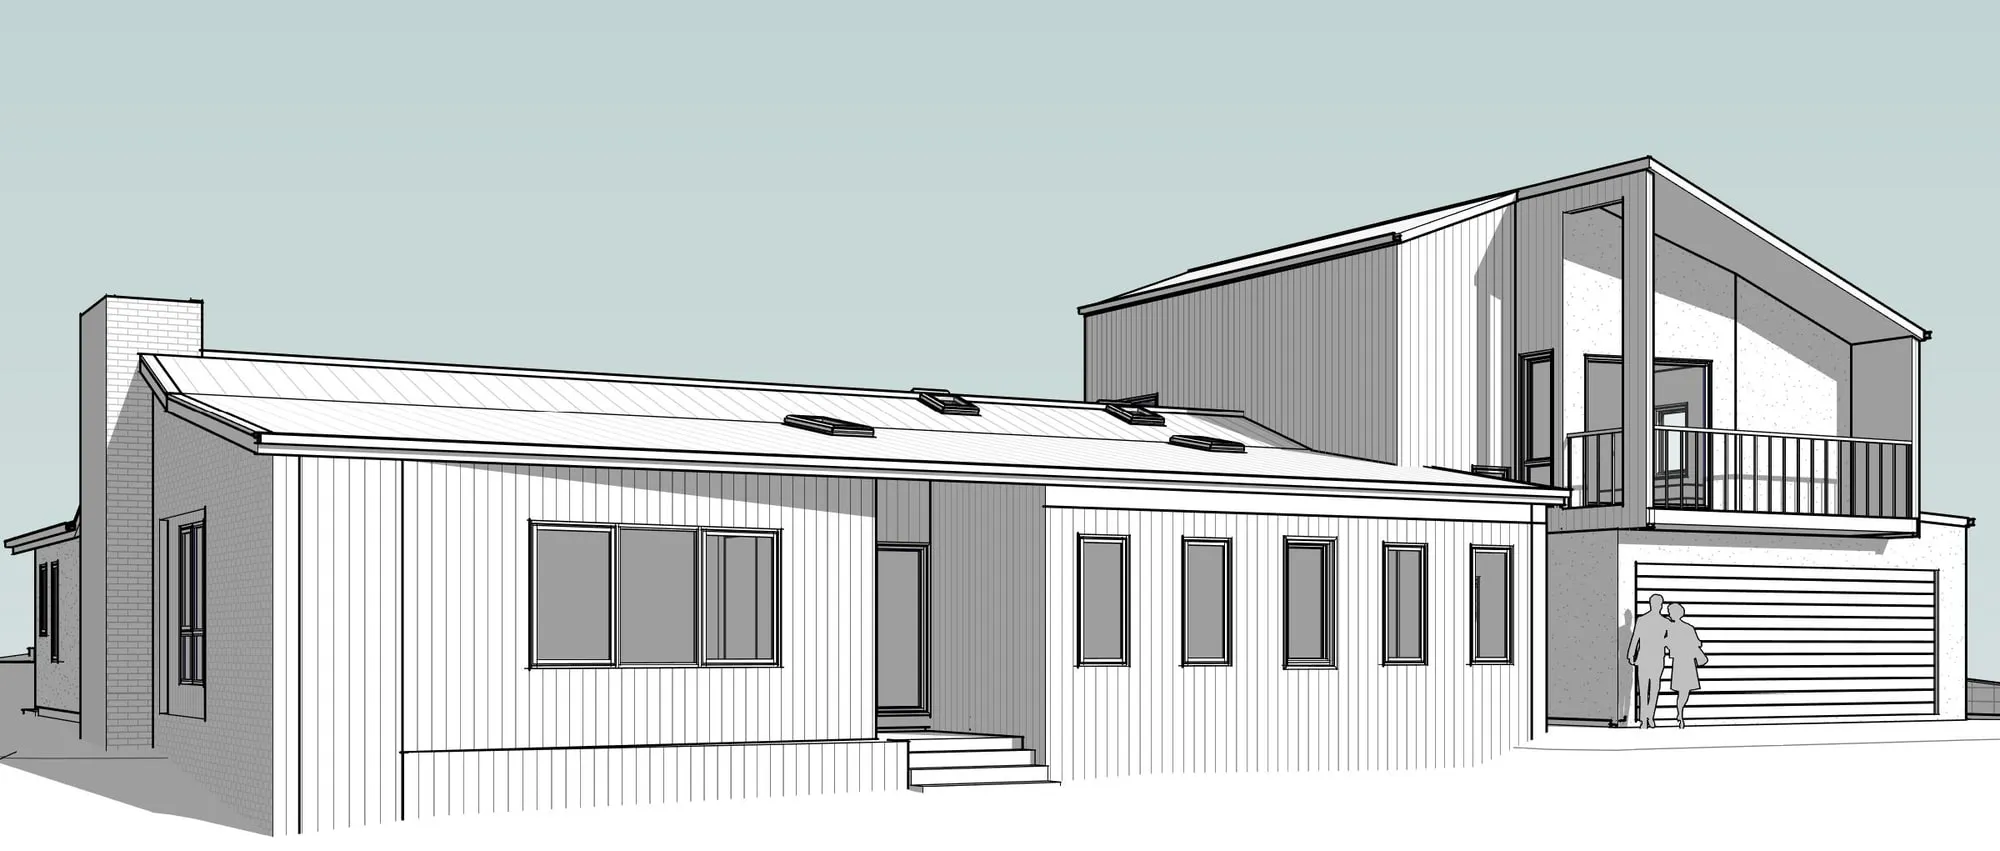
A complete home make over
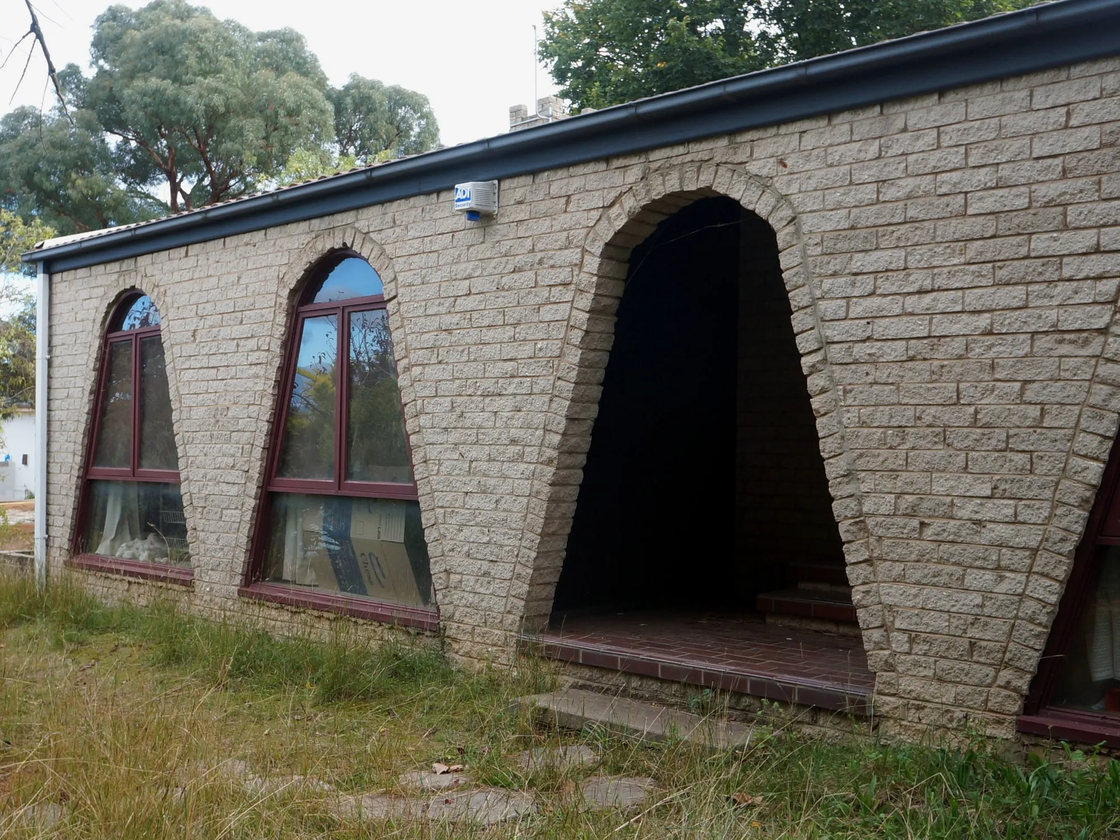
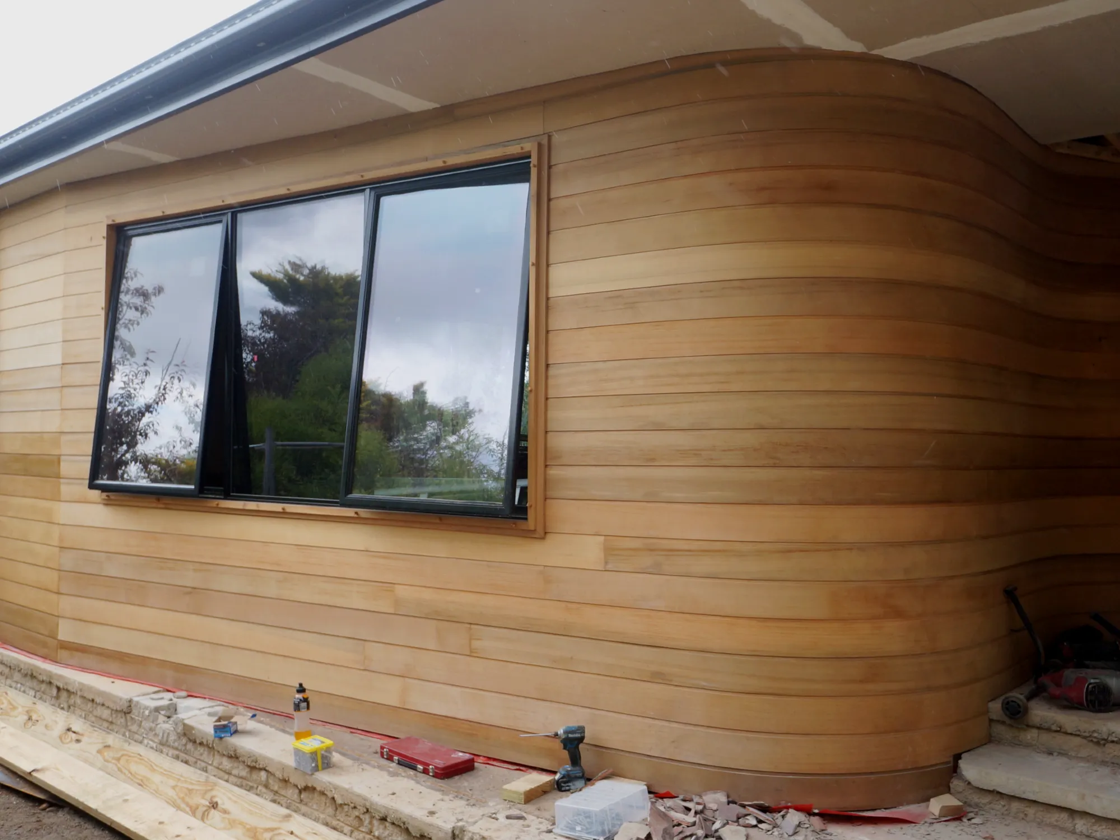
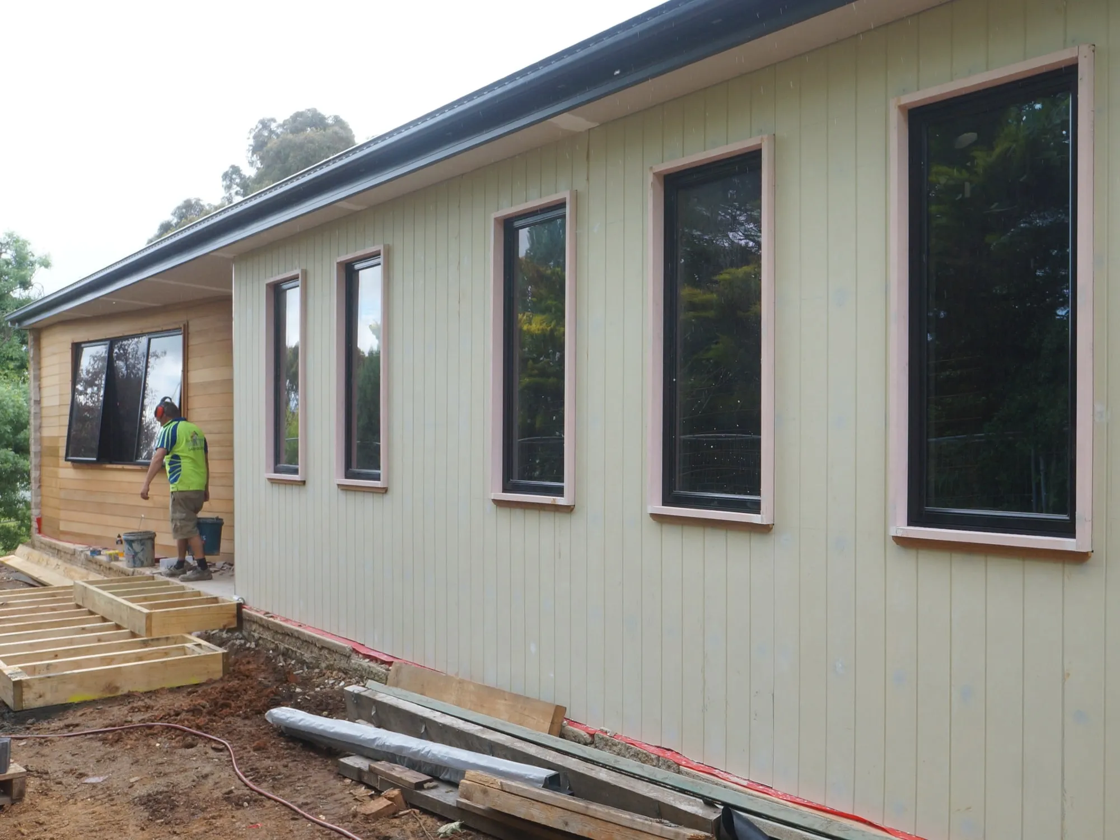
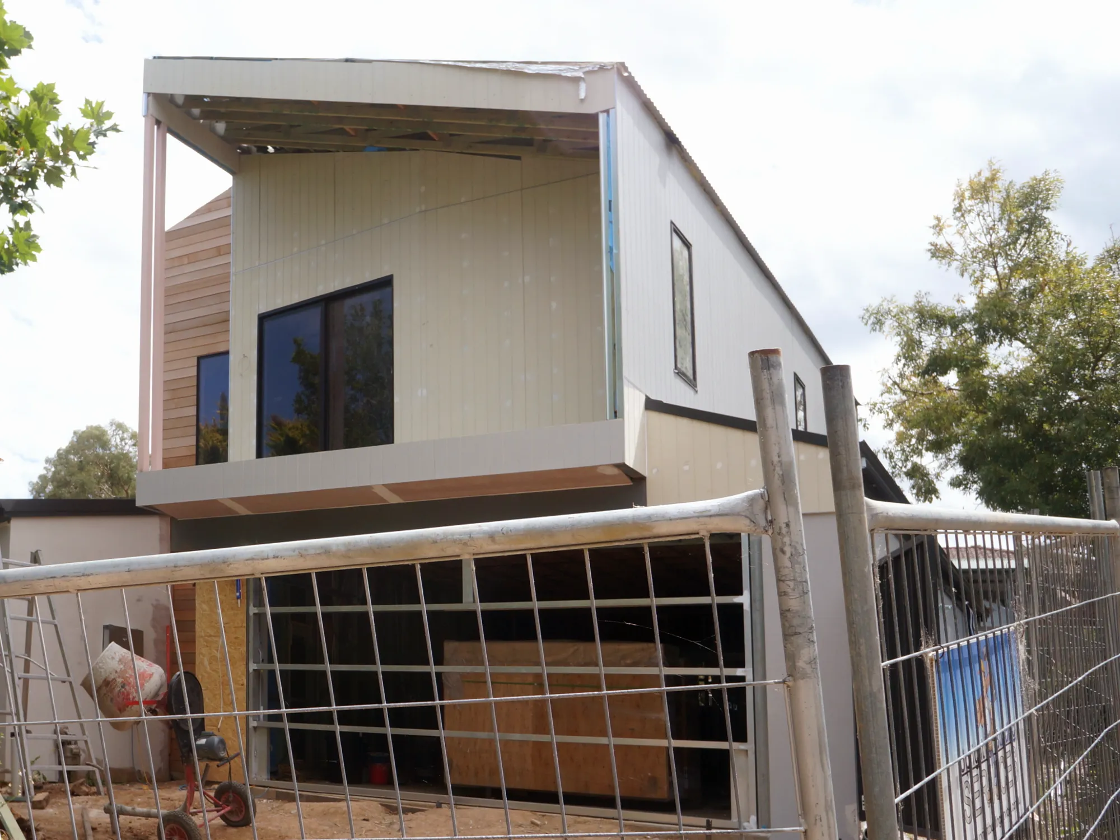
This ambitious renovation modernises a tired spanish ranch style house in the Canberra suburb of MacGregor. Along with extensive changes to the floor plan this project added:
- A large open plan kitchen family room featuring a raked ceiling
- A double garage
- A second story master suite
| Project details | |
| Site | 58 Osburn Drive, MacGregor ACT 2615 Block size 959m² |
| Areas | Existing house 177m² Extension 153m² Garage 63m² |
| Build | Constructed by Upright Building Services Completed September 2022 |
| Extras | Additional images can be found on Allhomes |